Virginia Contemporary
A Contemporary Home with a Collected Soul.
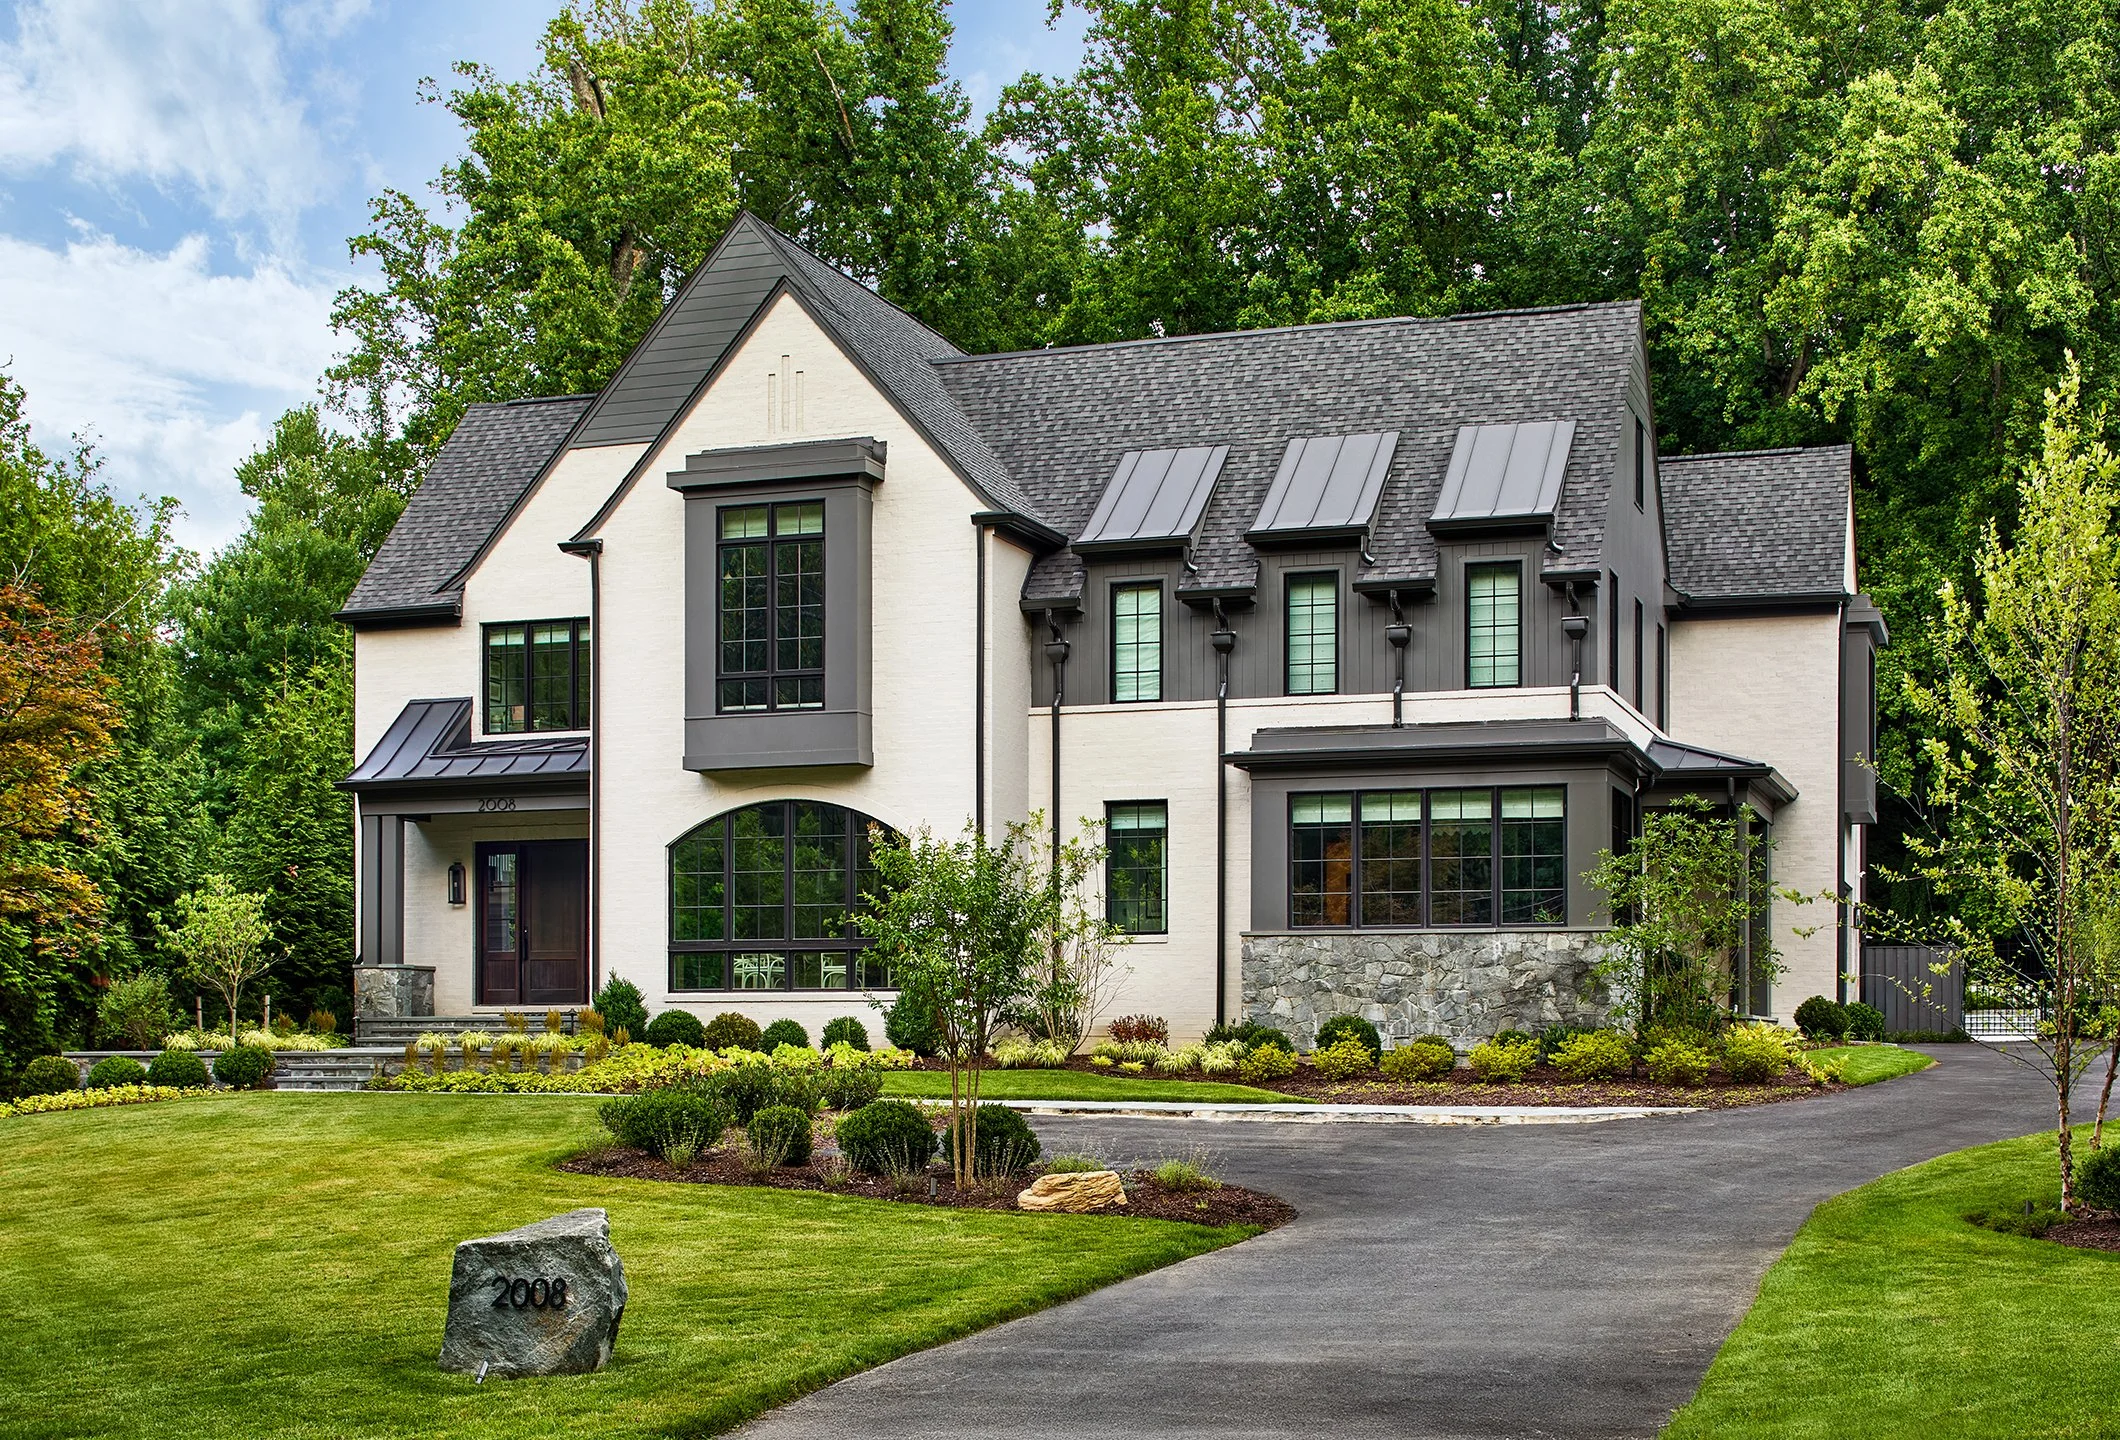
Designed for a family of four in McLean, Virginia, this newly constructed residence reimagines what a luxury home in the Washington area can be. Spanning nearly 9,000 square feet, Virginia Contemporary was envisioned as a sophisticated retreat that feels distinctly personal—layering contemporary design with timeless architectural influences and thoughtfully curated details.
The homeowners sought a home that would feel elevated and unexpected, departing from the more traditional aesthetic often associated with the region. Inspired by a love of art, travel, entertaining, and meaningful objects, the interiors balance clean lines and modern silhouettes with rich textures, collected furnishings, and moments of surprise. Every room was designed with intention, ensuring the home could support both lively gatherings and the rhythms of everyday family life.
Functionality was equally important to the design process. From dedicated spaces for work, creativity, and recreation to thoughtful features that accommodate pets and frequent hosting, every square foot was carefully considered. The result is a home that feels refined yet approachable—contemporary in spirit, timeless in execution, and deeply connected to the people who live within it.
-
Project Type: New Construction
Location: McClean, VA
Size: 8,700 SF -
Interior Design: Angeline & Co.
Principal Designers: Angeline Hall & Reno Grossi
Senior Designer: Holli EsmundoArchitect: Foster Zimmerman
Builder: Buchanan Price
Landscape Architect: Plusen Designs -
Photography: Stacy Zarin Goldberg
Interior Styling: Limonata Creative
Shaping the Arrival
The entry sets the tone for the home, offering an introduction to the layered and collected aesthetic found throughout. A custom-designed table anchors the foyer along side the two story window and open staircase while curated furnishings, art, and greenery create a welcoming first impression. Balancing scale and intimacy, the space establishes a sense of quiet sophistication from the moment guests arrive.
A Custom & Collected Living Space
The living room in our Virginia Contemporary project was designed around the idea that a home should feel collected over time. The custom curved sofa in Holly Hunt fabric softens the room and creates a natural place for conversation, while the built-in shelving and collected objects add layers of personality throughout the space. Designed to feel elevated yet approachable, this room perfectly reflects the homeowners’ desire for a home that feels both timeless and distinctly their own.
Kitchen Balancing Family & Friends
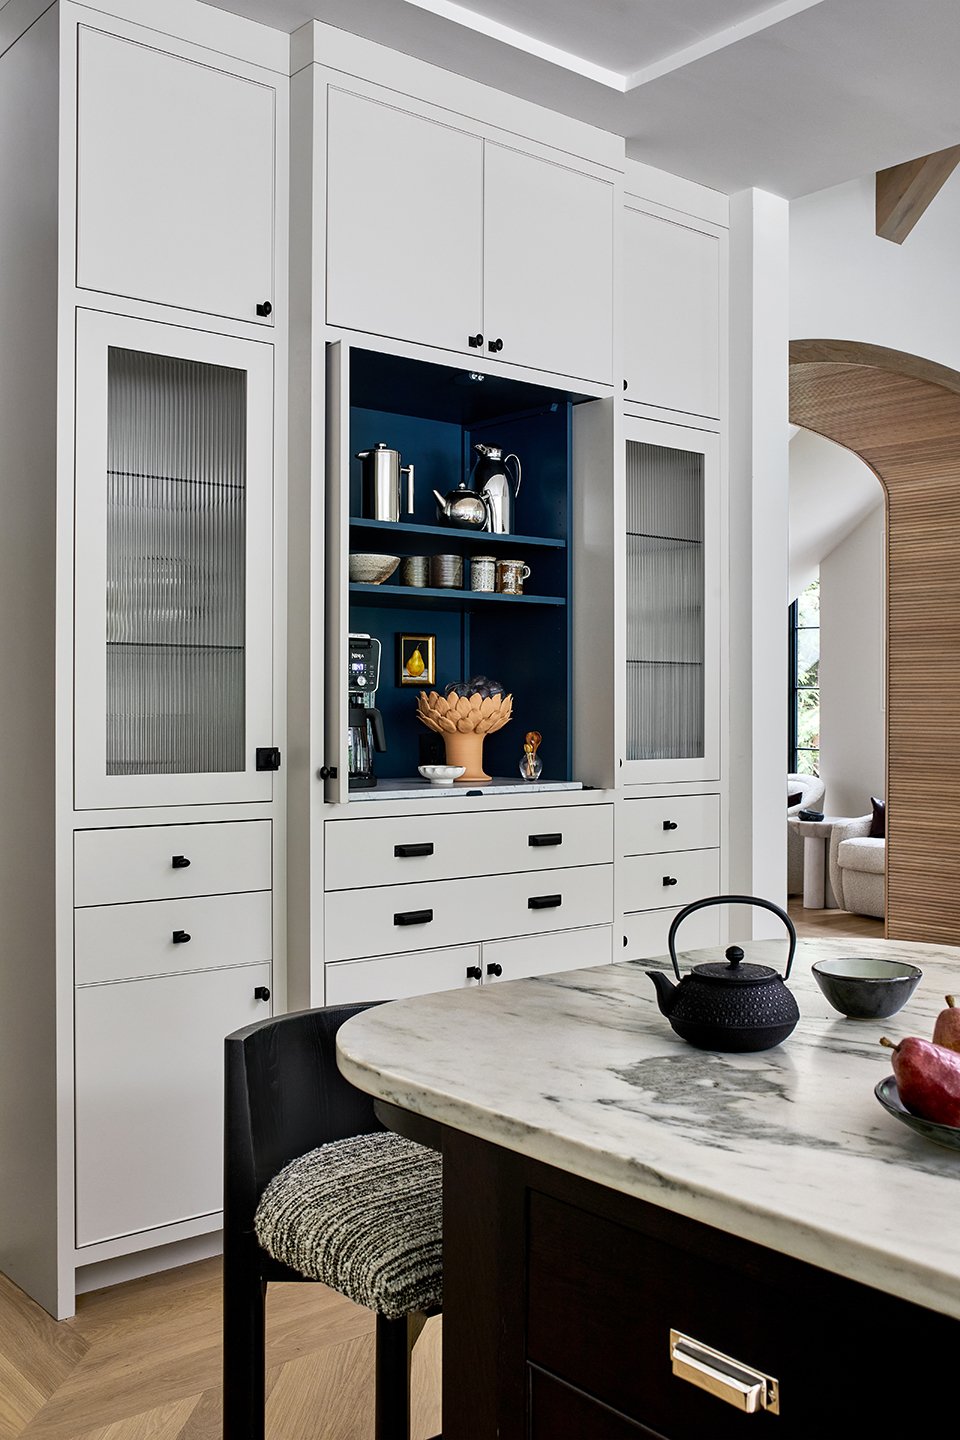
Designed for daily life as much as entertaining, the kitchen combines high-performance functionality with refined design. Thoughtfully selected materials, custom details, and professional-grade appliances support the homeowners' active lifestyle, while carefully integrated lighting and hardware lend a tailored feel. Adjacent to the kitchen, the breakfast nook offers a more intimate space where family (including kitties) and guests can linger over meals in comfort while enveloped in natural light from French doors leading to the terrace and a skylight above.
When Gathering Family Comes Full Circle
The custom dining table, Baker McGuire dining chairs, and statement chandelier create a space that feels both timeless and unexpected. Framed by oversized arched windows and thoughtful millwork, every detail was designed to make gathering feel special while still being comfortable enough for everyday life.
A Quiet Moment From The Chaos
Located at the second-floor stair landing, this intimate reading nook transforms a transitional space into a destination of its own. A custom upholstered daybed layered with tailored bolsters invites moments of pause, while vintage textiles, collected furnishings, and framed artwork lend a sense of personality and history. Bathed in natural light and away from the primary stair, the nook offers a quiet retreat for reading, relaxing, or simply break from the daily routine.
A Retreat Nestled Among The Trees
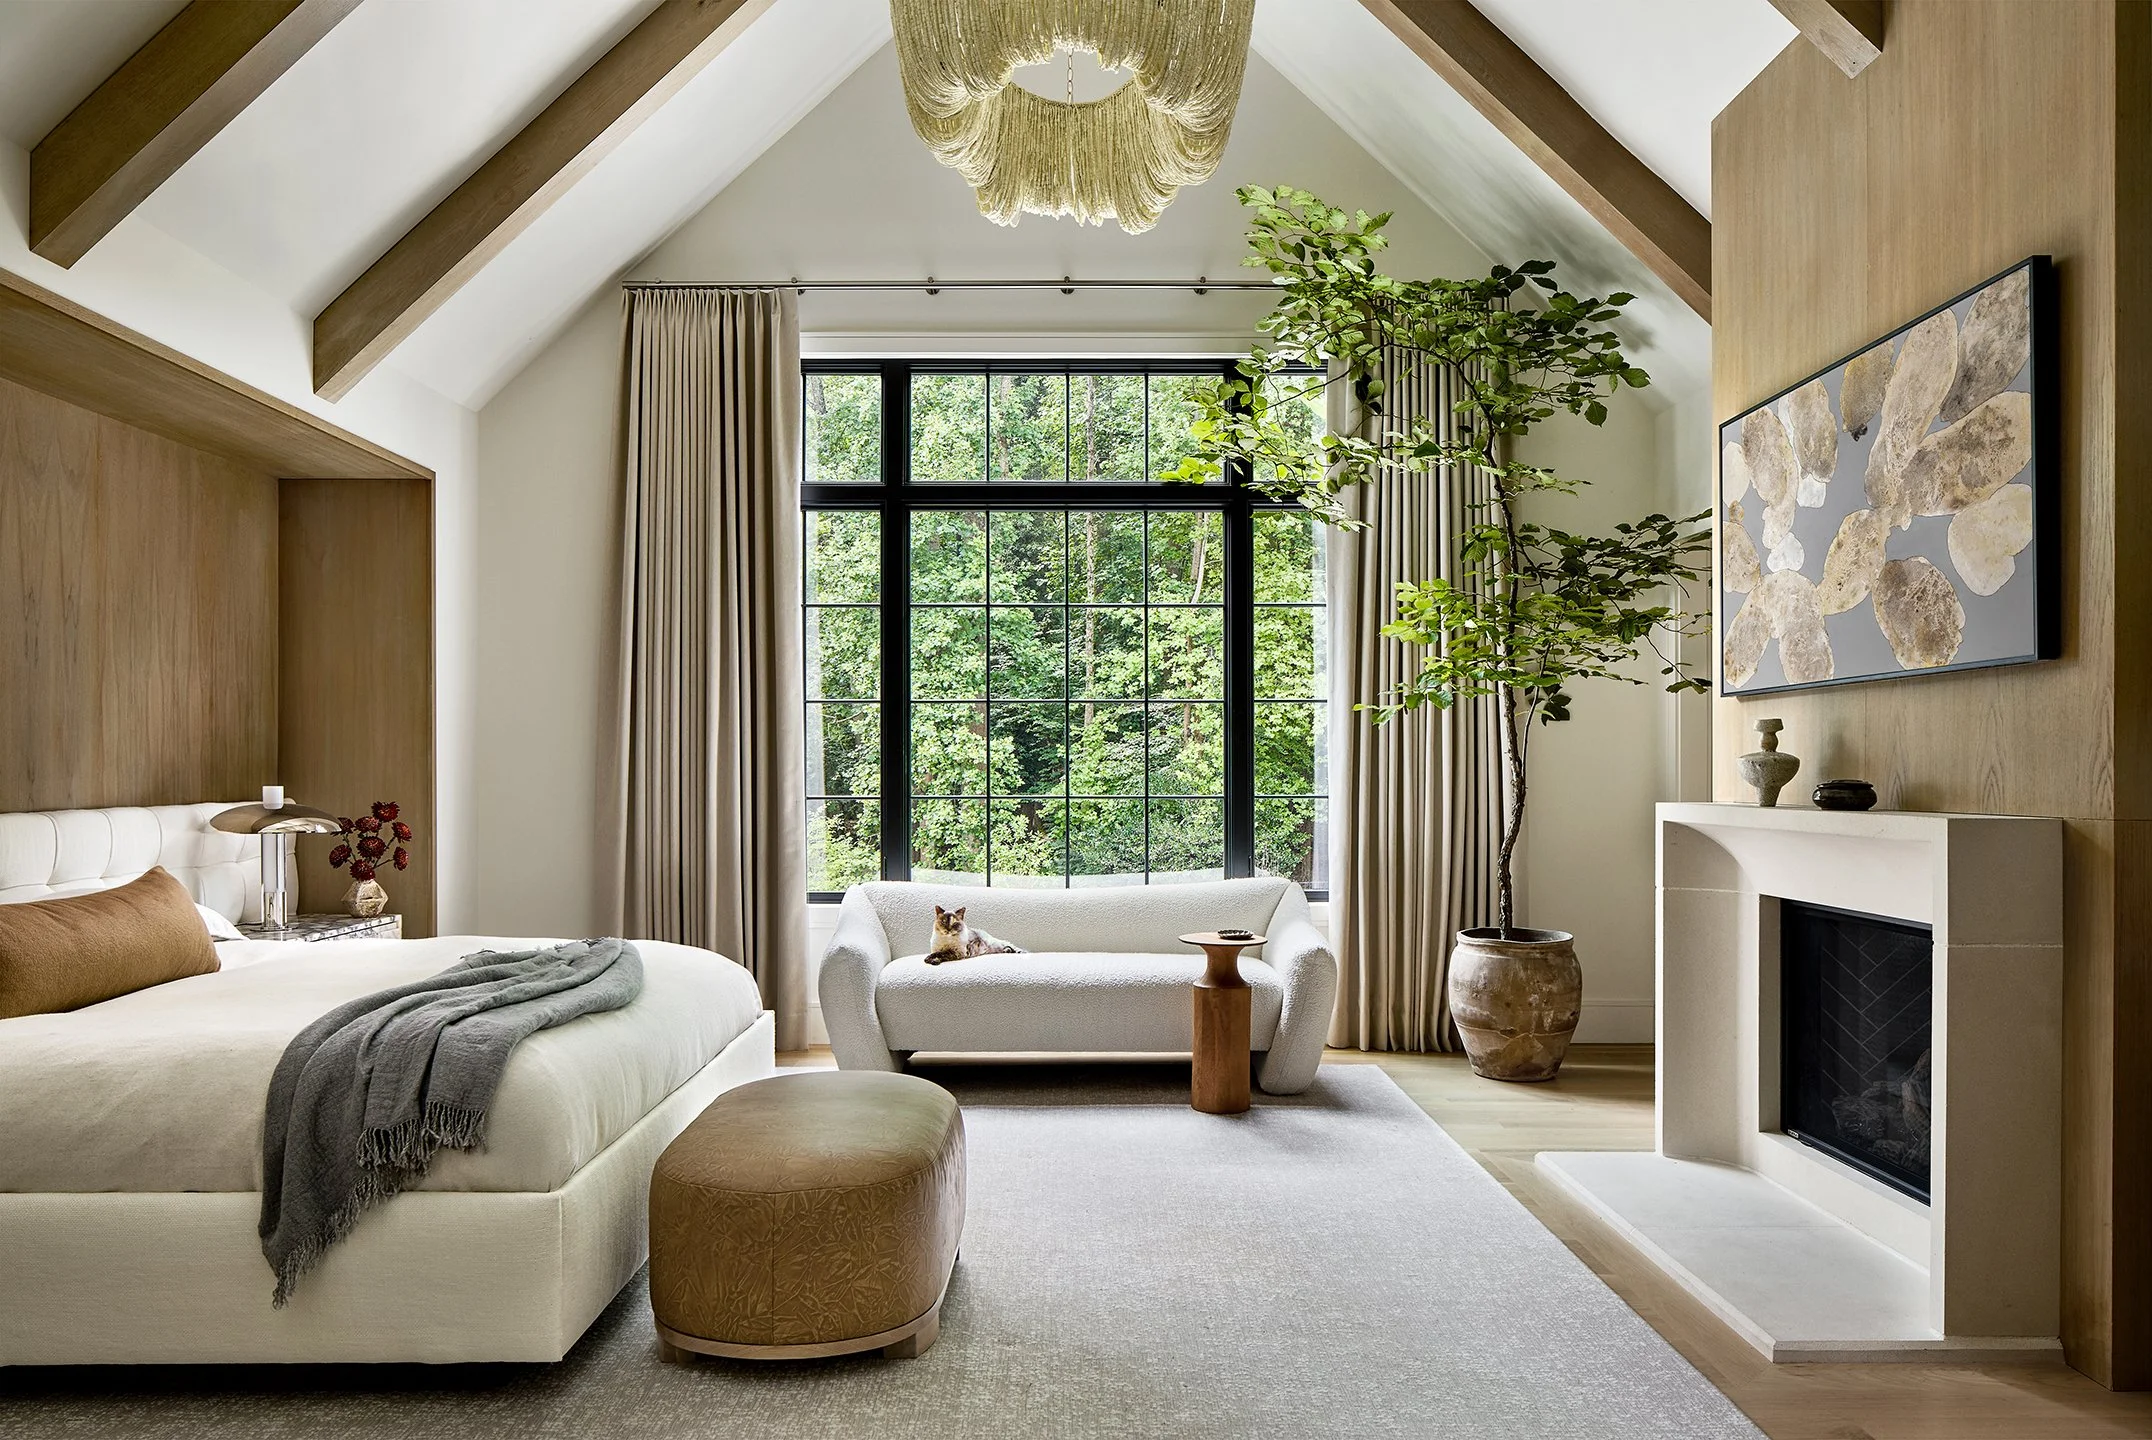
The primary suite was envisioned as a calming retreat from the energy of the home. Soft textures, custom furnishings, and a restrained palette create a serene atmosphere while maintaining a sense of luxury. Tailored details and bespoke elements contribute to the room's quiet sophistication, resulting in a space that feels both restorative and deeply personal.
A Refined Sanctuary, Designed For Two
Equal parts spa and sanctuary, the primary bath combines natural materials with thoughtful craftsmanship. Layered finishes, custom millwork, and carefully considered lighting create a sense of understated luxury, while functional details ensure the space supports everyday routines with ease. The result is a retreat that feels timeless, refined, and deeply relaxing.
The Corner Office Feels Right At Home
Created as a dedicated workspace for the homeowner, the office balances productivity with personality. Rich materials, custom built-in shelves and furnishings, coupled with playful design moments reflect a love of art and collected objects, while comfortable seating and thoughtful layering create a space that feels inspiring and welcoming throughout the workday.
Folding Together Indoor & Outdoor Spaces
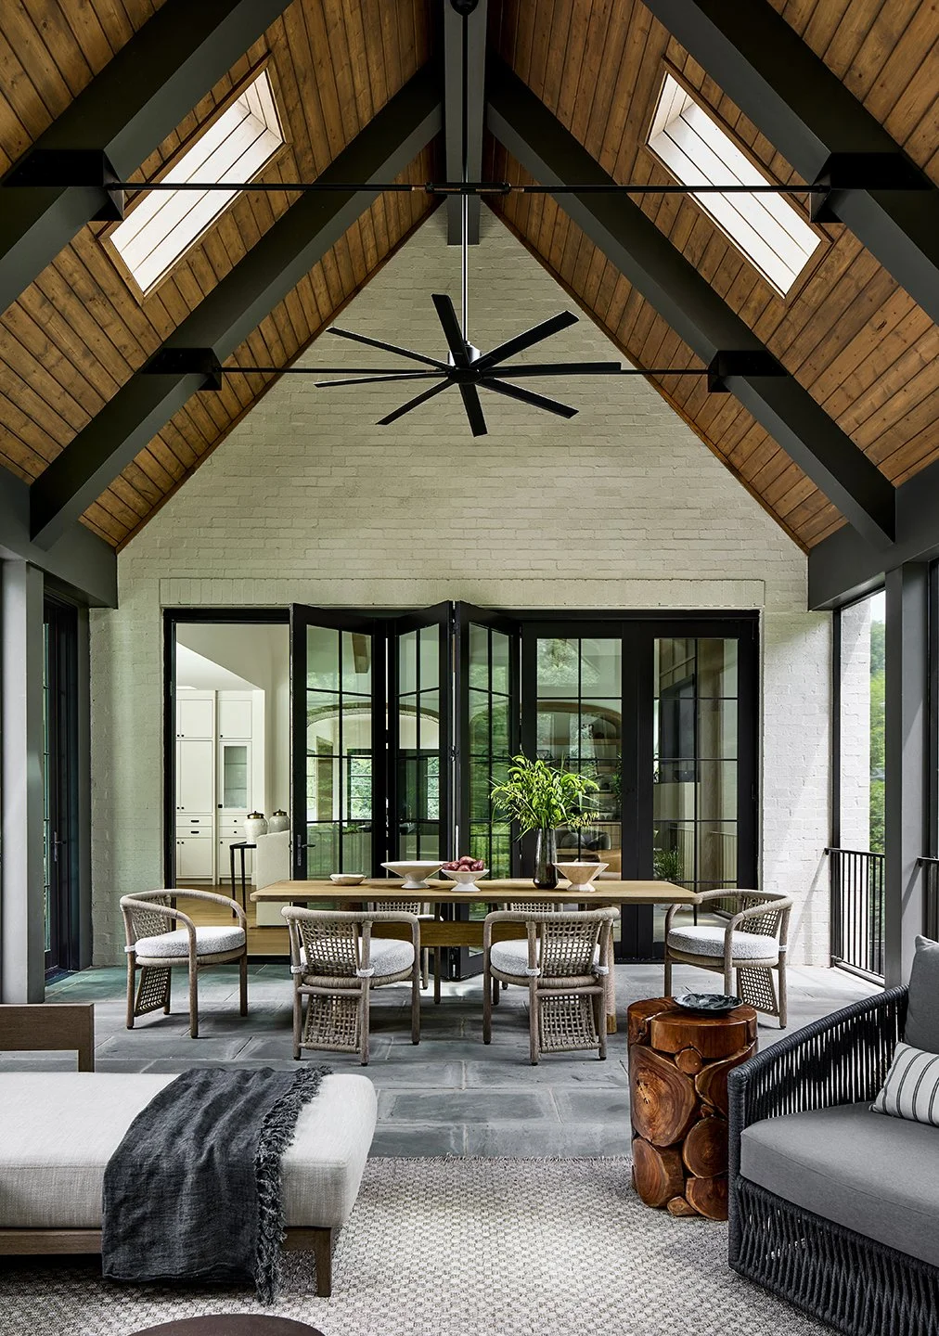
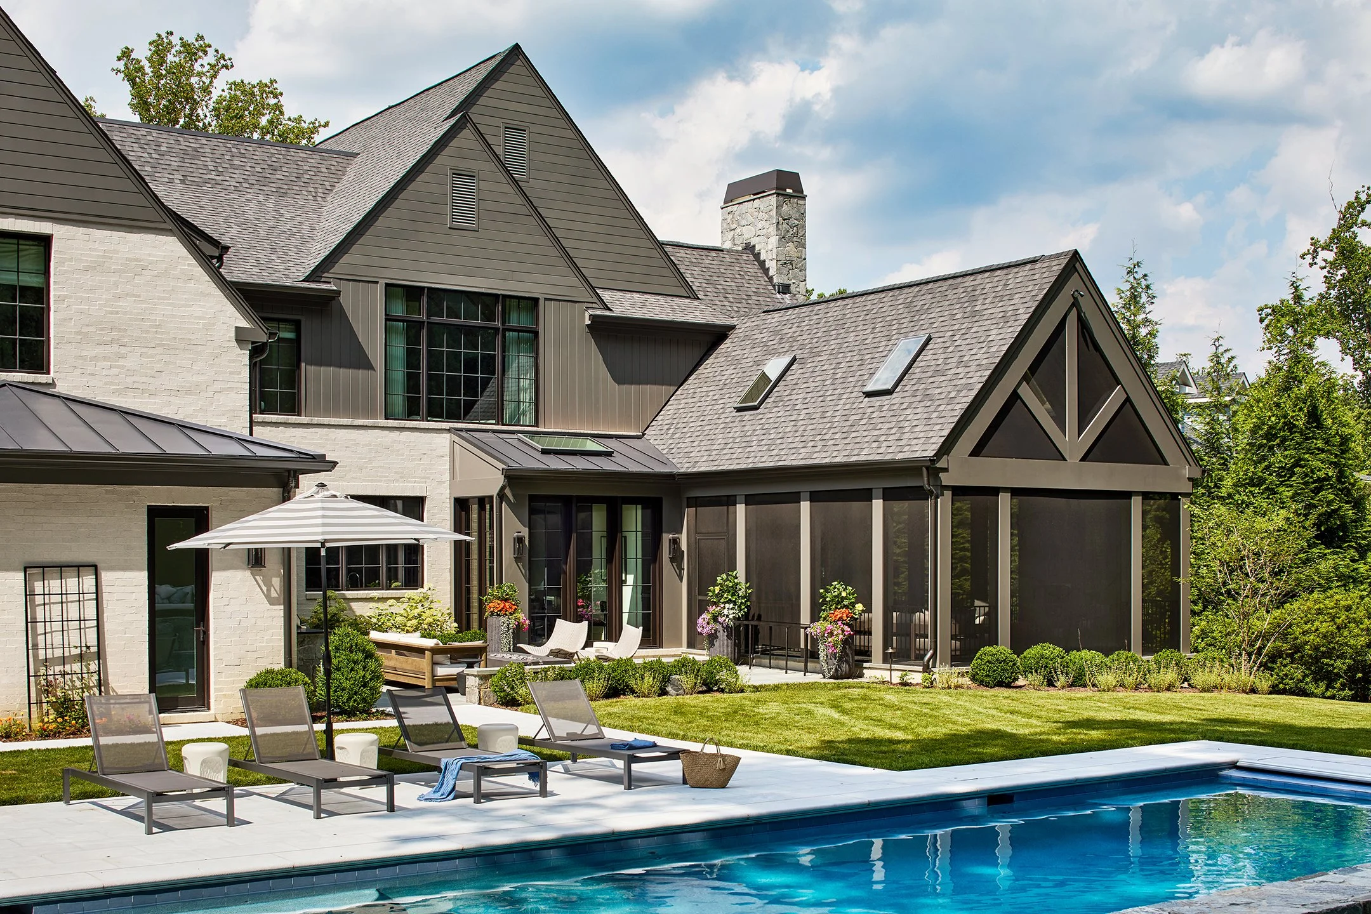
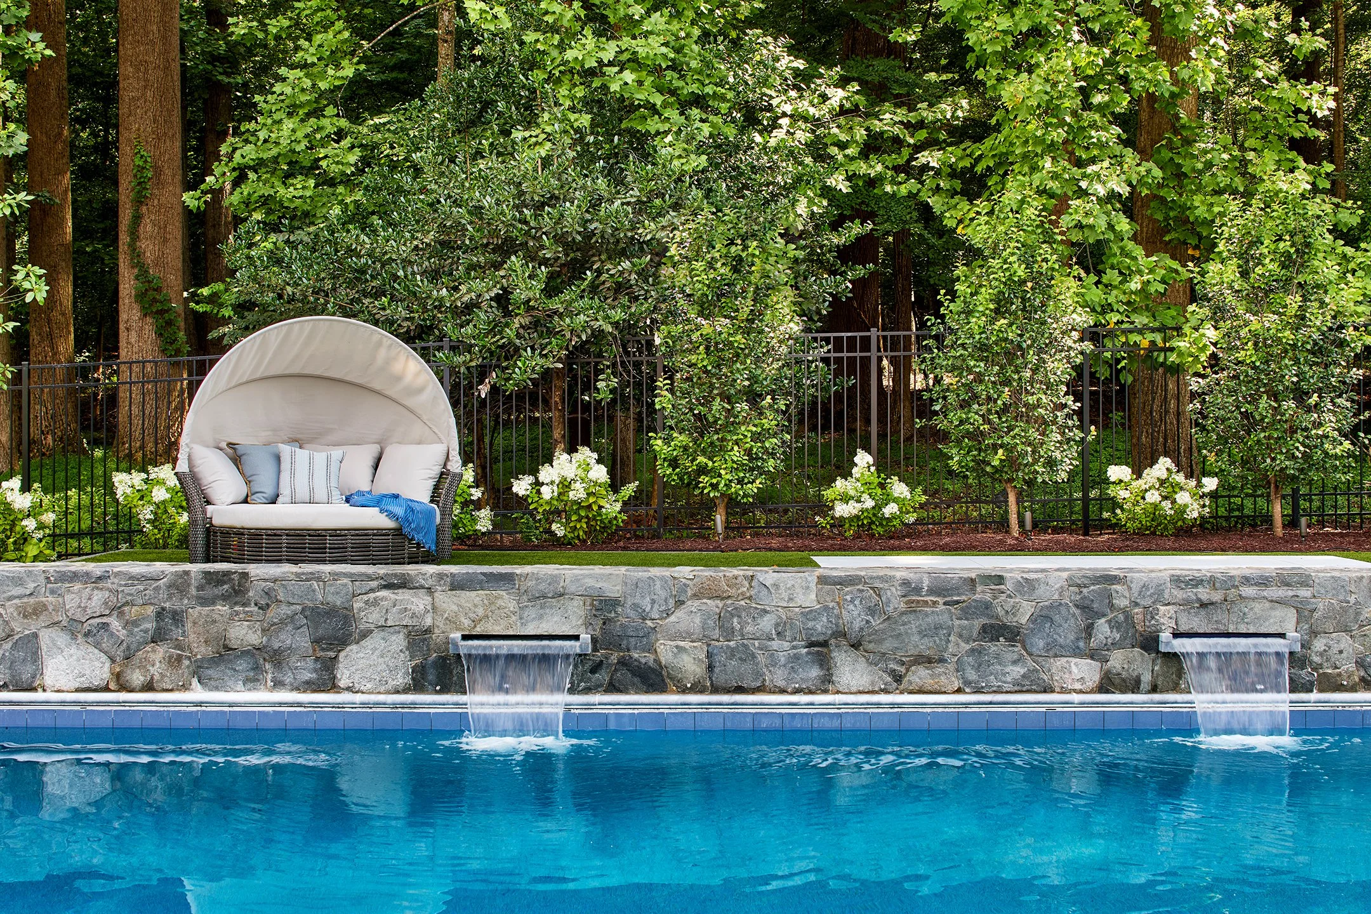
Designed to extend the home's living spaces outdoors, the screened porch offers a seamless connection between interior and exterior living. Comfortable furnishings, layered textures, and ample seating encourage year-round enjoyment, whether hosting friends, dining al fresco, or enjoying a quiet morning. The space captures the relaxed elegance that defines the home as a whole.
Playfully Functional
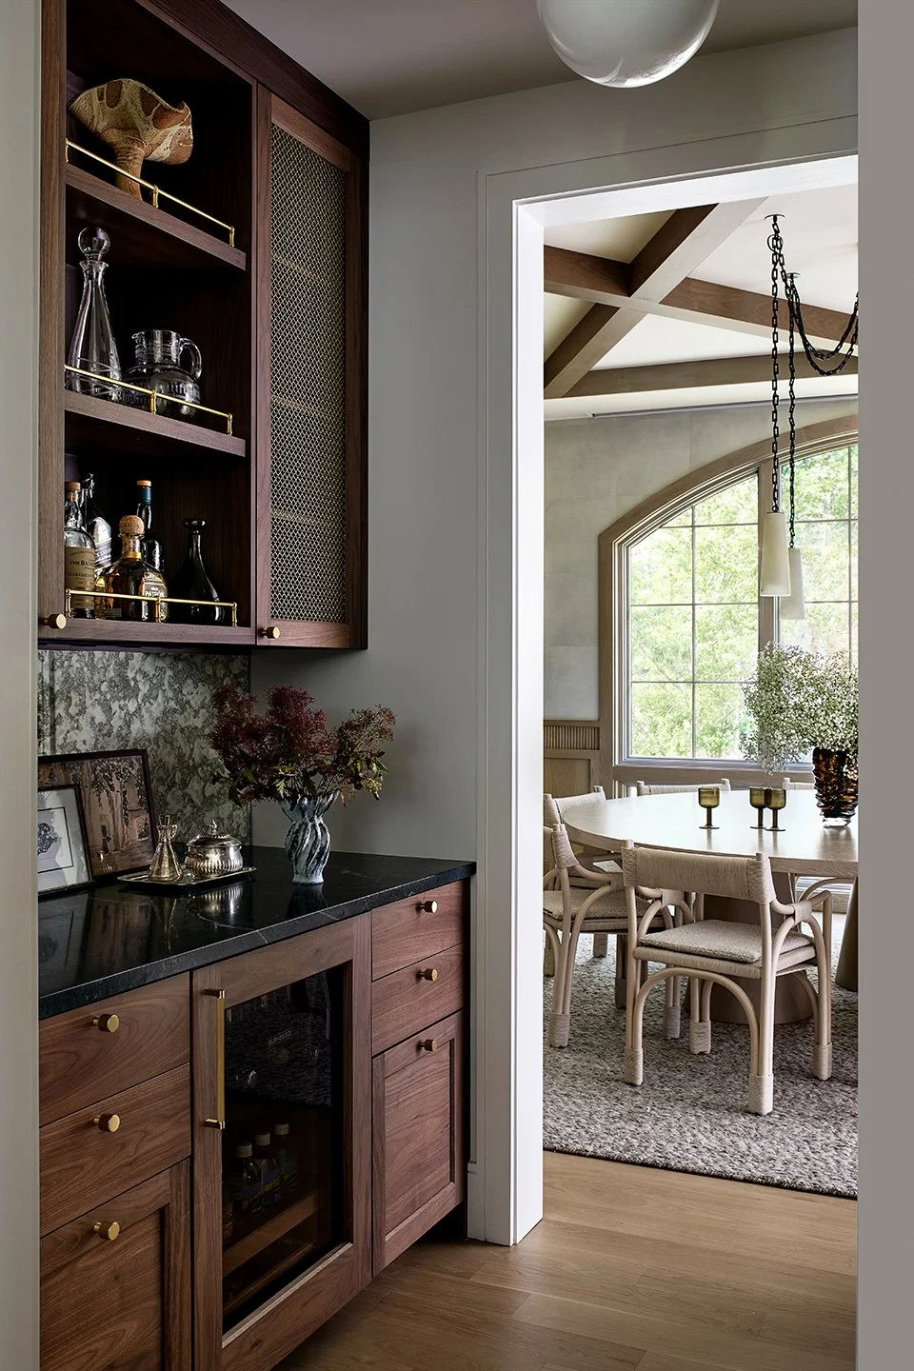
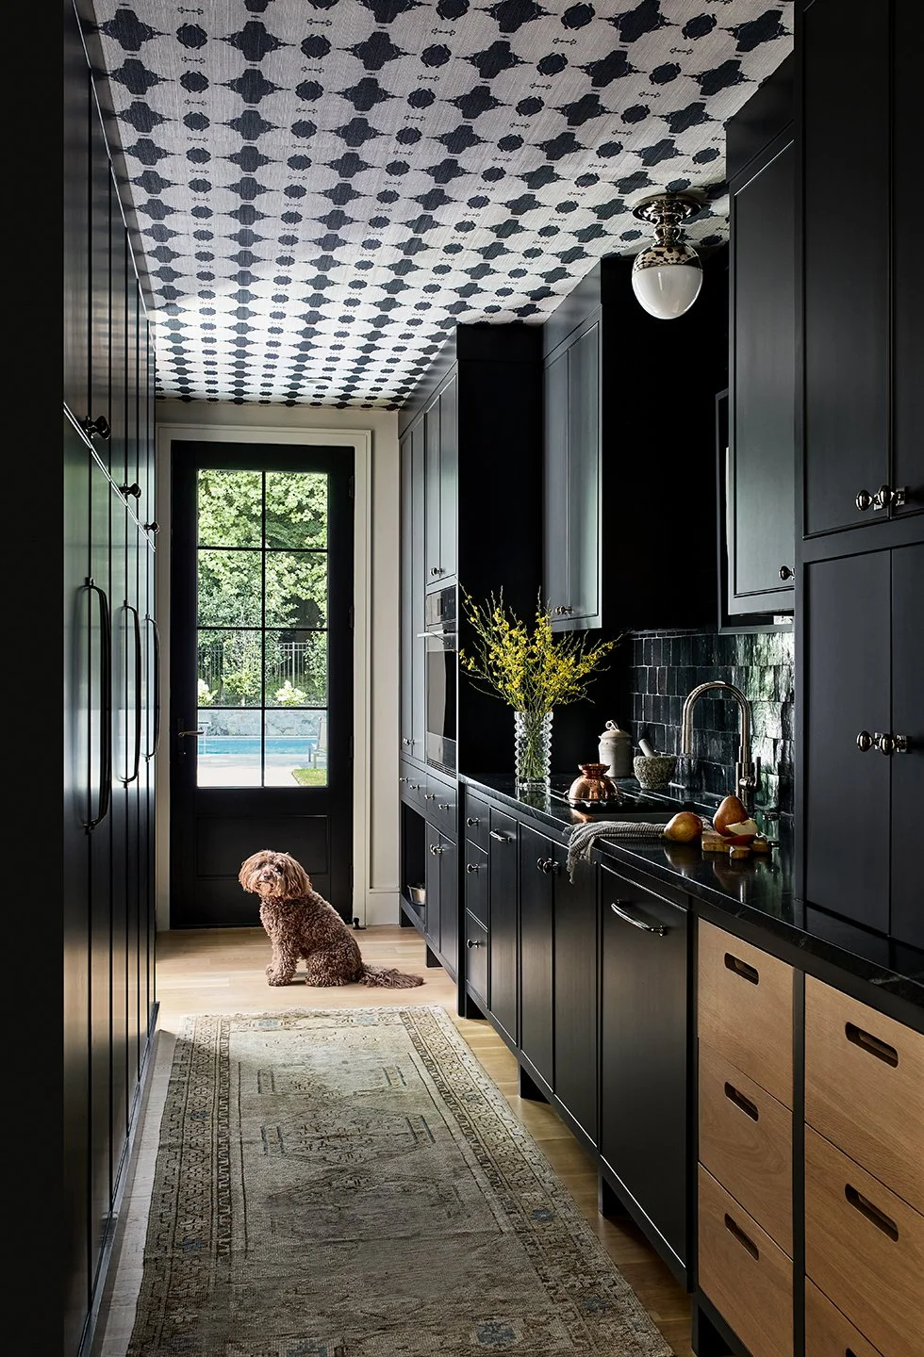
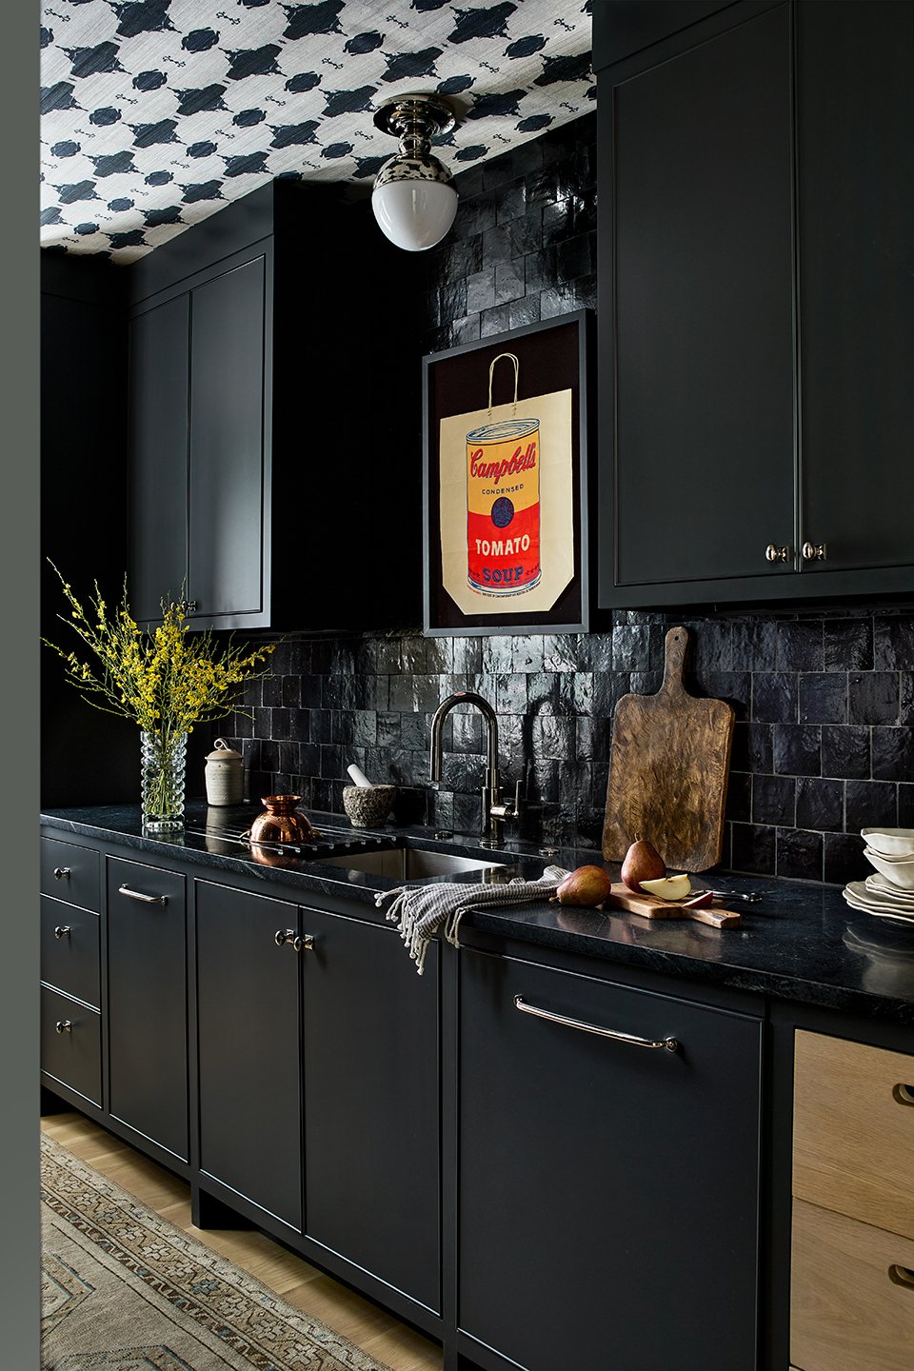
Often overlooked but essential to the home's functionality, the butler's pantry and laundry room were designed with the same level of attention as the primary living spaces. Custom storage solutions, durable materials, and thoughtful organizational features support entertaining and everyday routines alike. Practical needs are seamlessly integrated into vibrant design-forward environments, proving that utility and beauty can coexist effortlessly.